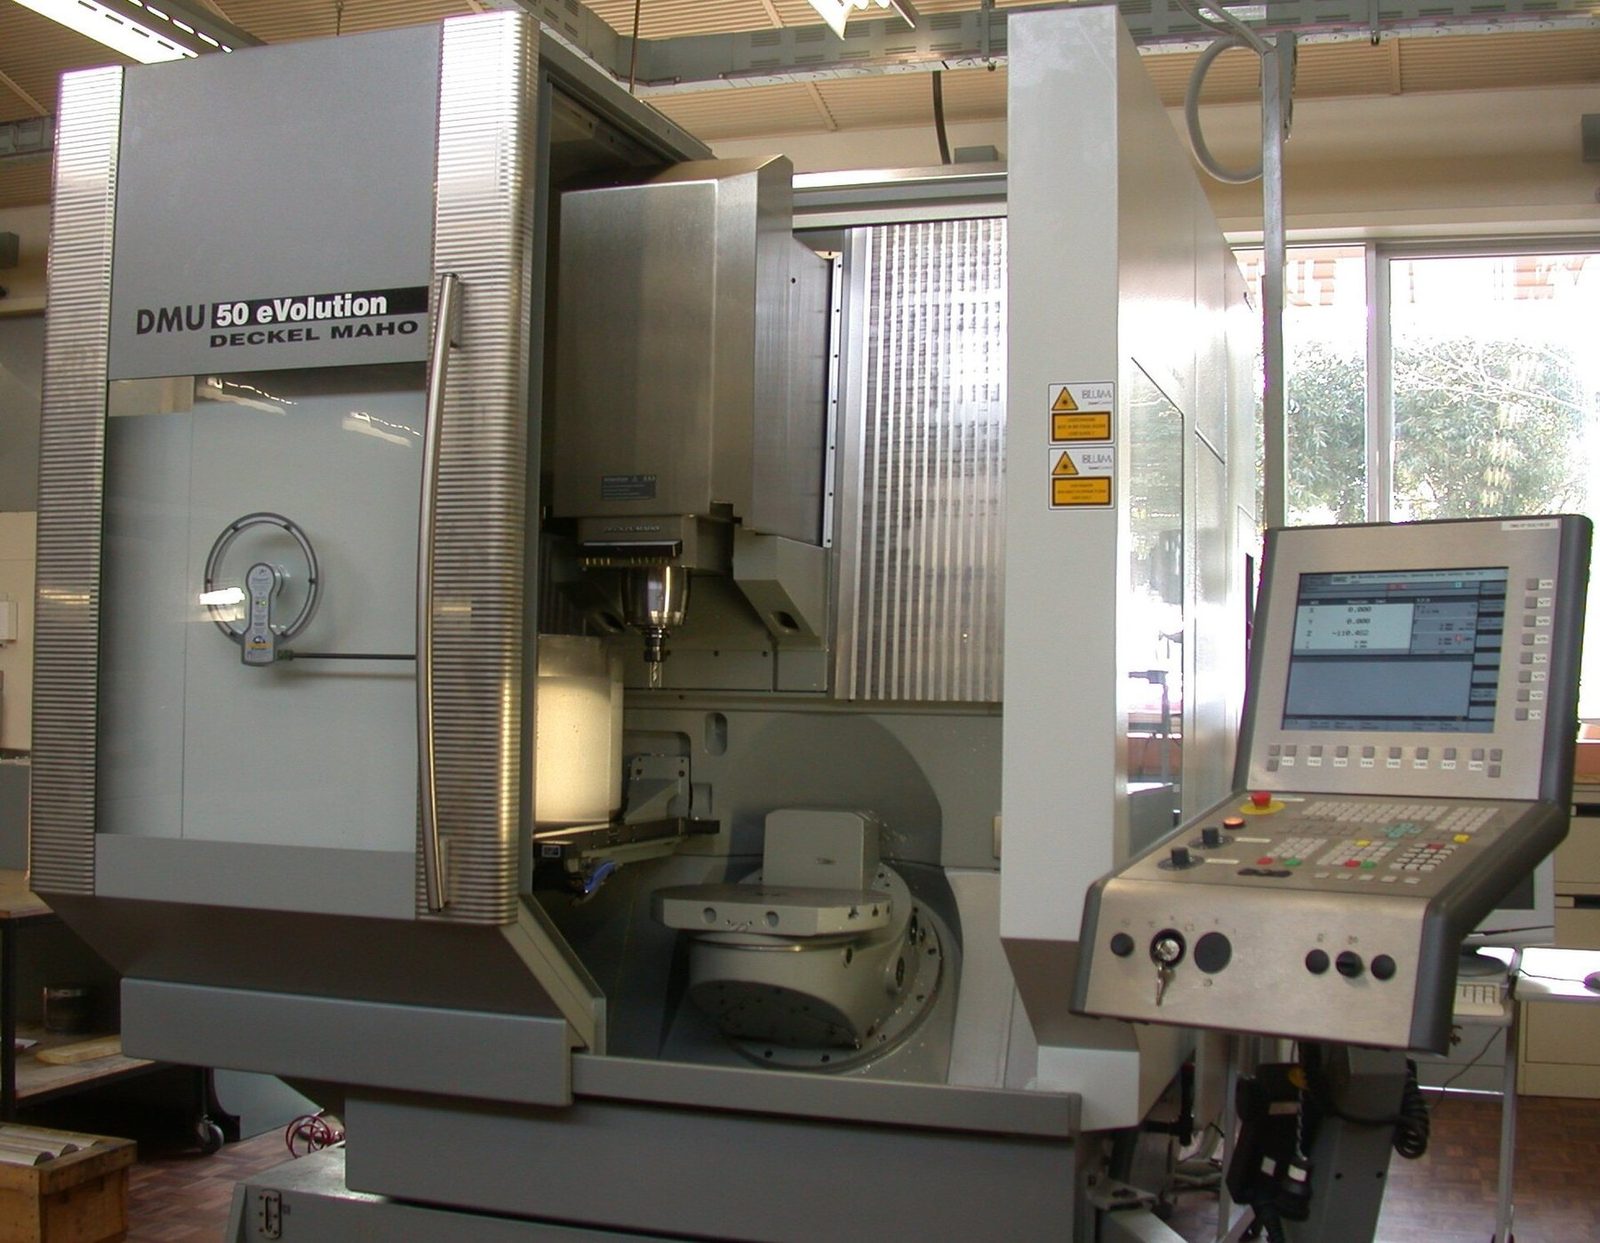
Which process fits the feature
The process is decided by geometry, tolerance and material - not by preference. This table is the short version of how a route gets chosen.
| Feature or requirement | Process that fits | Why |
|---|---|---|
| Prismatic part, pockets and slots | CNC milling | reached from a few directions; cheapest route |
| Mostly round, few milled features | CNC turning with live tooling | one setup, no second operation |
| Features on four or more faces | 5-axis (indexed or simultaneous) | one setup removes register error |
| Sharp internal corner below cutter radius | Wire EDM | corner radius set by wire, not by tool |
| Hardened material above 45-50 HRC | EDM, or machine soft then heat treat | milling tool life collapses at hardness |
| Flat part from sheet, formed | Sheet metal fabrication | flat pattern, bend and weld |
| Surface that must resist salt spray | Anodising, plating or coating | chosen by environment, not appearance |
How a part moves through the shop
A single part can pass through four stages. Because they sit under one roof, the drawing revision and the inspection plan stay with the part.
The model and drawing are checked for manufacturability before a price is given, so the price matches the part that will actually be made.
Milling, turning, 5-axis, EDM or sheet metal - whichever the feature requires, not whichever is convenient.
Deburring first, then the finish the environment requires, with finish thickness already allowed for in the tolerance.
Critical features measured against the model, records attached, and any non-conformance reported before shipment.
What each process is actually set up for
These are the practical ranges rather than headline maxima. They are the figures a quote is planned against.
CNC milling
3- and 4-axis as standard, 5-axis indexed. Work envelope 60 x 40 x 20 in, general tolerance +/- 0.05 mm.
Process pageCNC turning
Diameter 1-300 mm, up to 10:1 length-to-diameter with support. Bar-fed or cut from billet.
Process page5-axis machining
3+2 indexed or simultaneous, collision-checked toolpaths, single-setup register on multi-face parts.
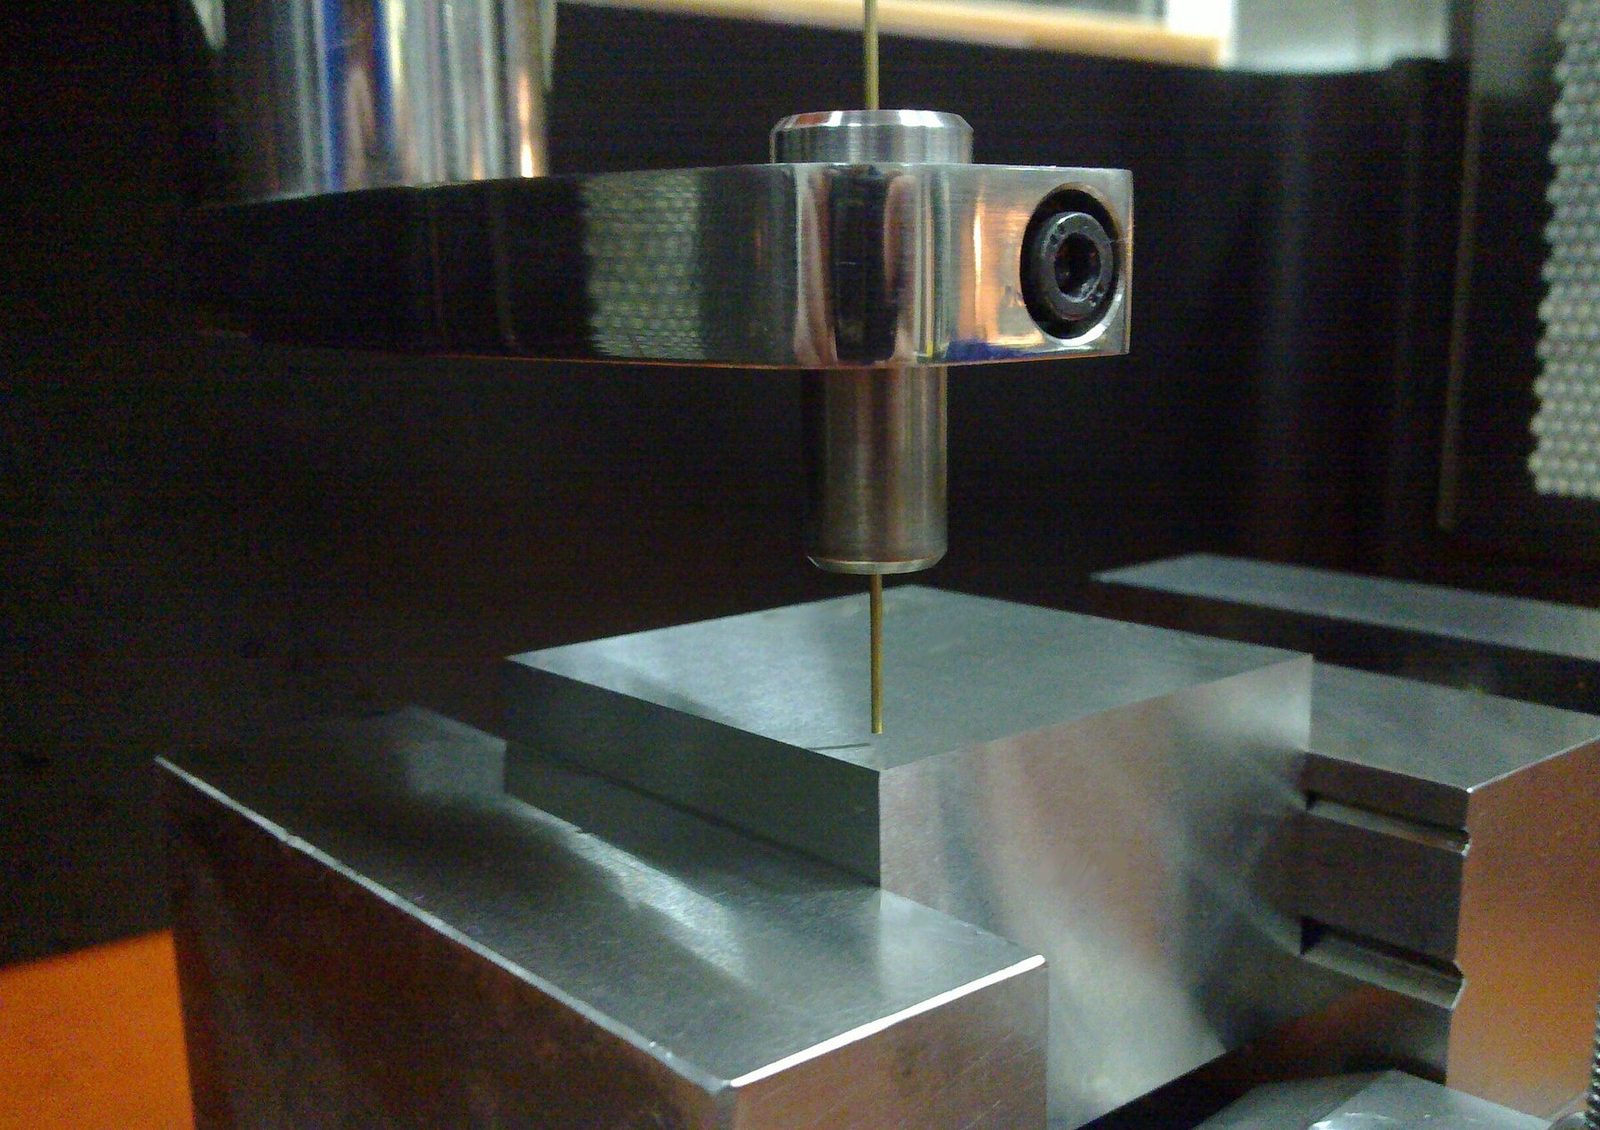
Process pageWire & sinker EDM
Wire 0.1 mm minimum, 0.002 mm positional accuracy, hardened material above 60 HRC machined after heat treatment.
Process pageSheet metal
Sheet 0.5-12 mm, laser cut to +/- 0.1 mm, formed to +/- 0.5 deg with press-in hardware after forming.
Process pageSurface finishing
As-machined Ra 3.2-1.6, anodising 5-25 um, plating 1-3 um - finish thickness accounted for in the tolerance.
Process pageWhen we would tell you to go elsewhere
A quote is more useful when it says what not to do. If a part belongs on a moulding tool, a different process or a supplier with equipment we do not have, saying so early is cheaper for both sides than discovering it at first article.
That is also why the process pages state what each method is bad at. A capability list that only lists strengths is a sales document, not a manufacturing one.
- Volume better suited to moulding or casting
- Geometry that needs a process we do not run
- Tolerances beyond what the specified process holds
- Lead times that require a route we cannot meet
Not sure which process fits?
Send the model and the drawing. The quote comes back with a recommended route, the reason for it, and a price.