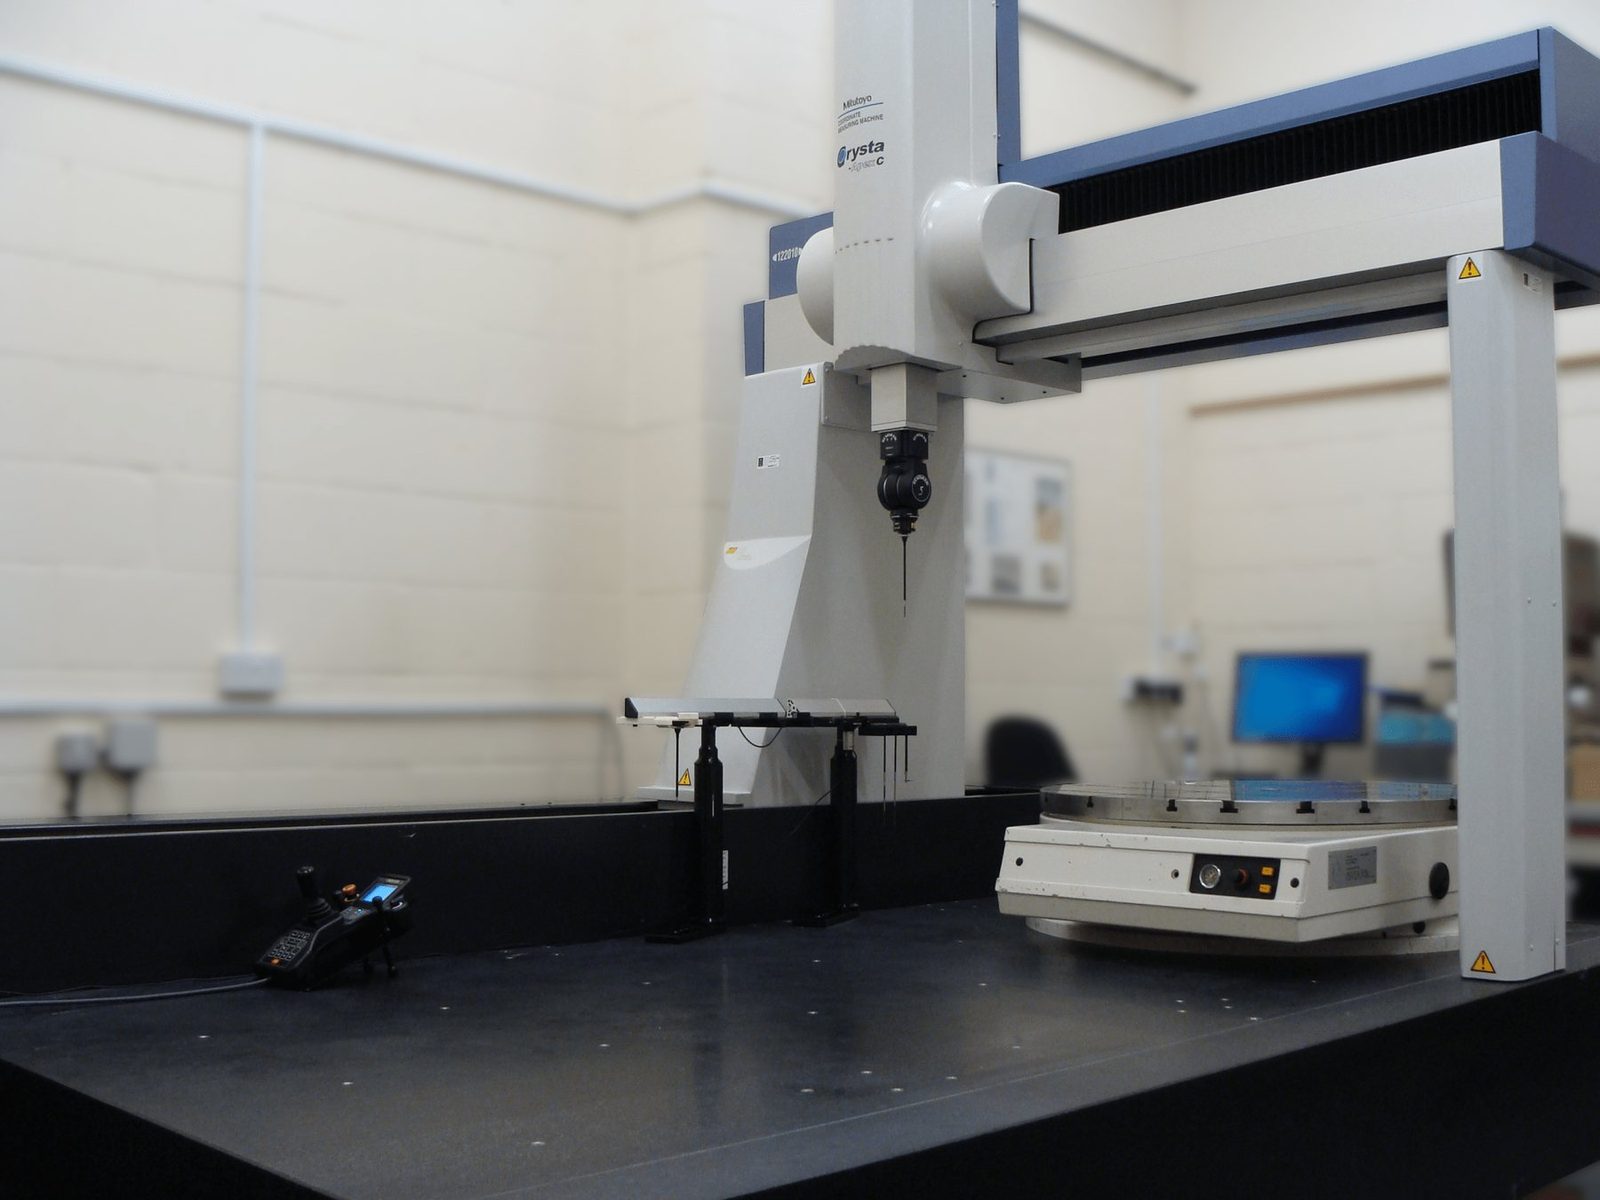
Measured against the model, not eyeballed
Critical features are measured on a coordinate measuring machine against the CAD model, so the report reflects the part's geometry rather than a single dimension.
Optical measurement and surface-roughness testing cover features a touch probe cannot reach, and a hardness check confirms heat treatment where it is specified.
- CMM inspection against the CAD model
- Optical and roughness measurement
- First article inspection (FAI) on new parts
- Inspection report supplied with the lot
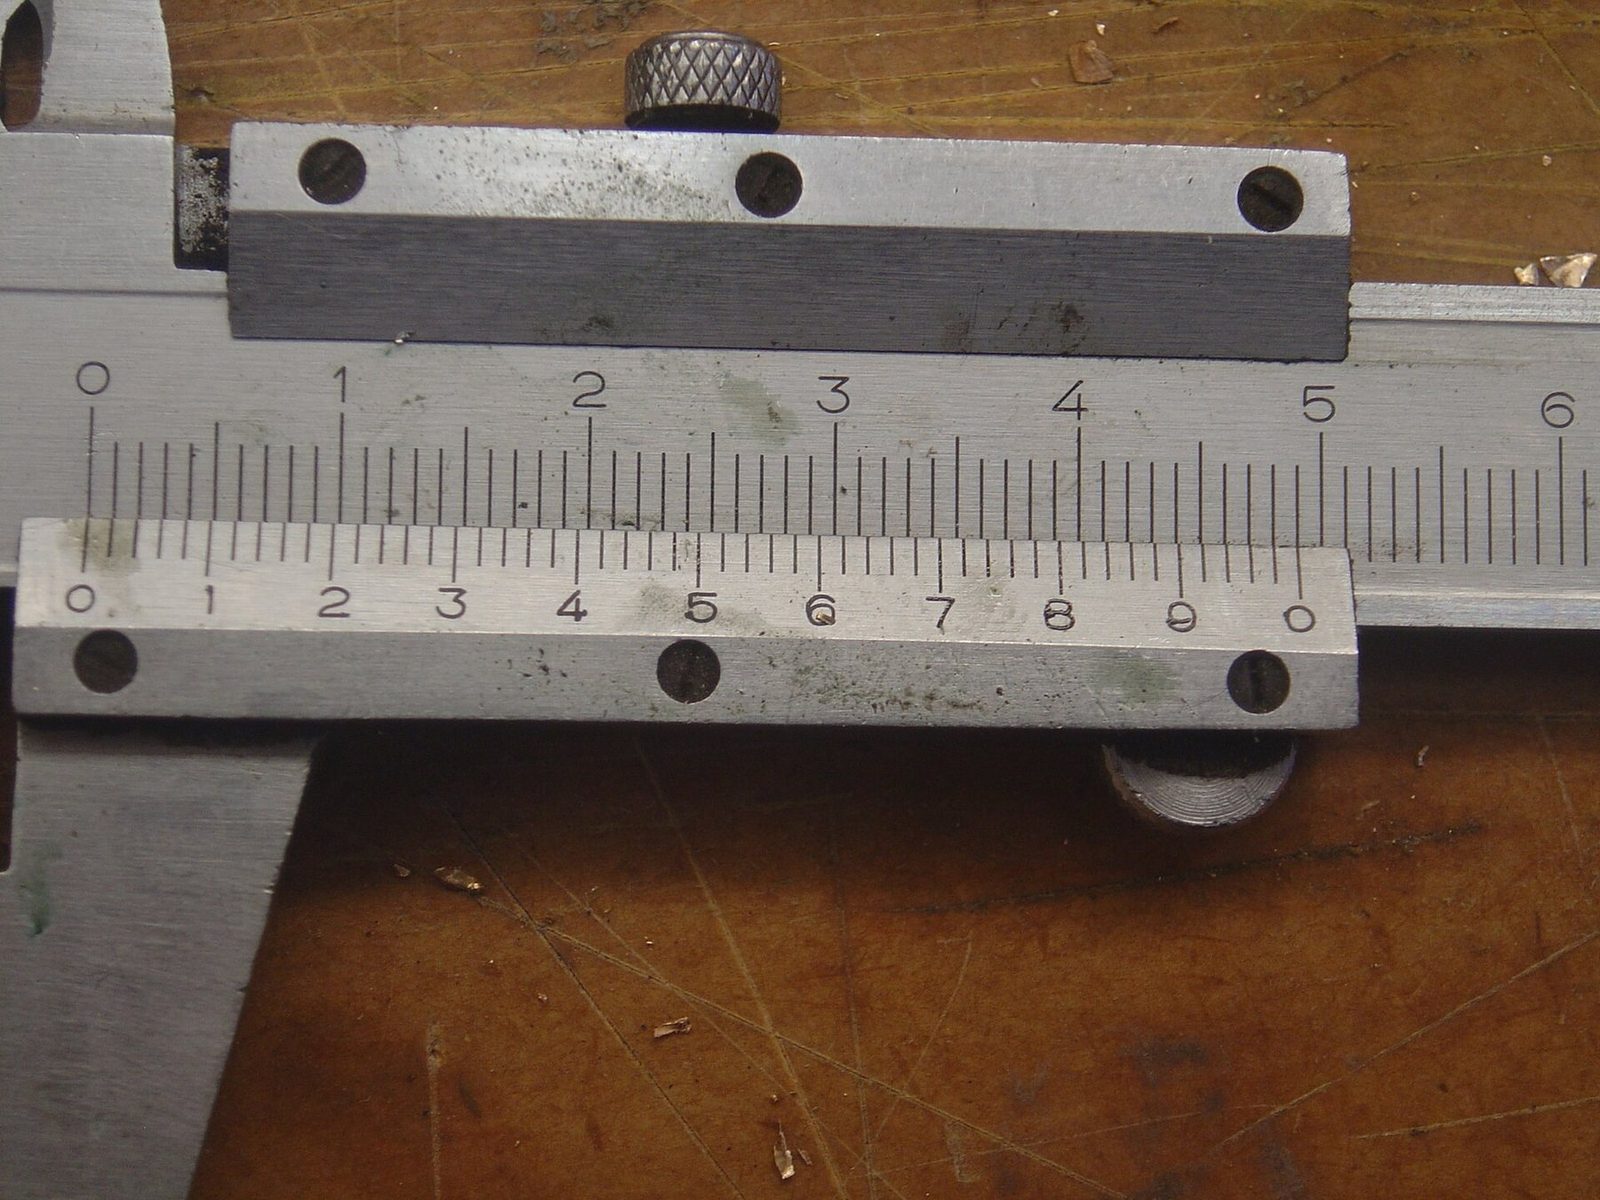
It starts with the inspection plan
Inspection is only meaningful if it measures the features the design cares about. That means agreeing which dimensions are functional before the first cut, so the inspector and the machinist are working from the same list.
Where the customer has their own quality requirement, it is easier to build it into the plan at the quotation stage than to retrofit it into a report afterwards.
First article inspection
FAI verifies the process, not just the part. Measured values are recorded against the drawing for every feature, together with the instruments used and the revision the report applies to. That is what makes the report useful later, when a supplier or a process changes.
Traceability: knowing what the metal actually is
Material certificates traceable to the mill heat number are available for every lot, which matters wherever a part carries load, sits under pressure or goes into a regulated product.
Where a part is heat treated or finished by a subcontractor, the process record is kept with the inspection record so the whole route is documented rather than only the last step.
When something is out of tolerance
A dimension that misses is reported before shipment with the measured value, together with a proposed disposition: rework, a concession to use as-is, or a remake. The decision belongs to the customer, and it is a decision that is only possible if the value is on the report.
Quality questions we get asked
Can you supply an inspection report?
Yes. Inspection reports, including CMM results for critical features, can travel with the shipment. Tell us which dimensions are critical at the quotation stage so they are built into the inspection plan.
Do you provide material certificates?
Material certificates traceable to the mill are available on request, and are supplied as standard for parts that carry load or go into regulated products.
What happens if a part is out of tolerance?
It is reported before shipment, with the measured values, so the decision on rework, concession or remake is yours rather than ours.
Can you work to our drawing and datum scheme?
Yes. Sending the model together with the drawing and stating the datums means inspection measures the features the design actually cares about.
How long is the inspection record kept?
Records are retained against the order and the drawing revision so a later question about a delivered lot can be answered with the measured values rather than from memory.
Ask about inspection requirements
Tell us which dimensions are critical and we will build them into the inspection plan before the first cut.