The flat pattern is a calculation, not a drawing
A formed sheet metal part is cut flat and then bent. The flat blank is longer than the finished part's outside dimensions would suggest, because material at the inside of a bend is compressed and material at the outside is stretched, and only one surface - the neutral axis - keeps its original length. The allowance for that difference is the bend allowance, and it is what turns a finished part back into a blank.
Getting it wrong is expensive in a way that is easy to underestimate. The part is formed from a blank that is the wrong size, and the error shows up as a flange that is consistently short or long, or as an overall length that misses by the amount the allowance was wrong. On a part with several bends the error compounds with each one.
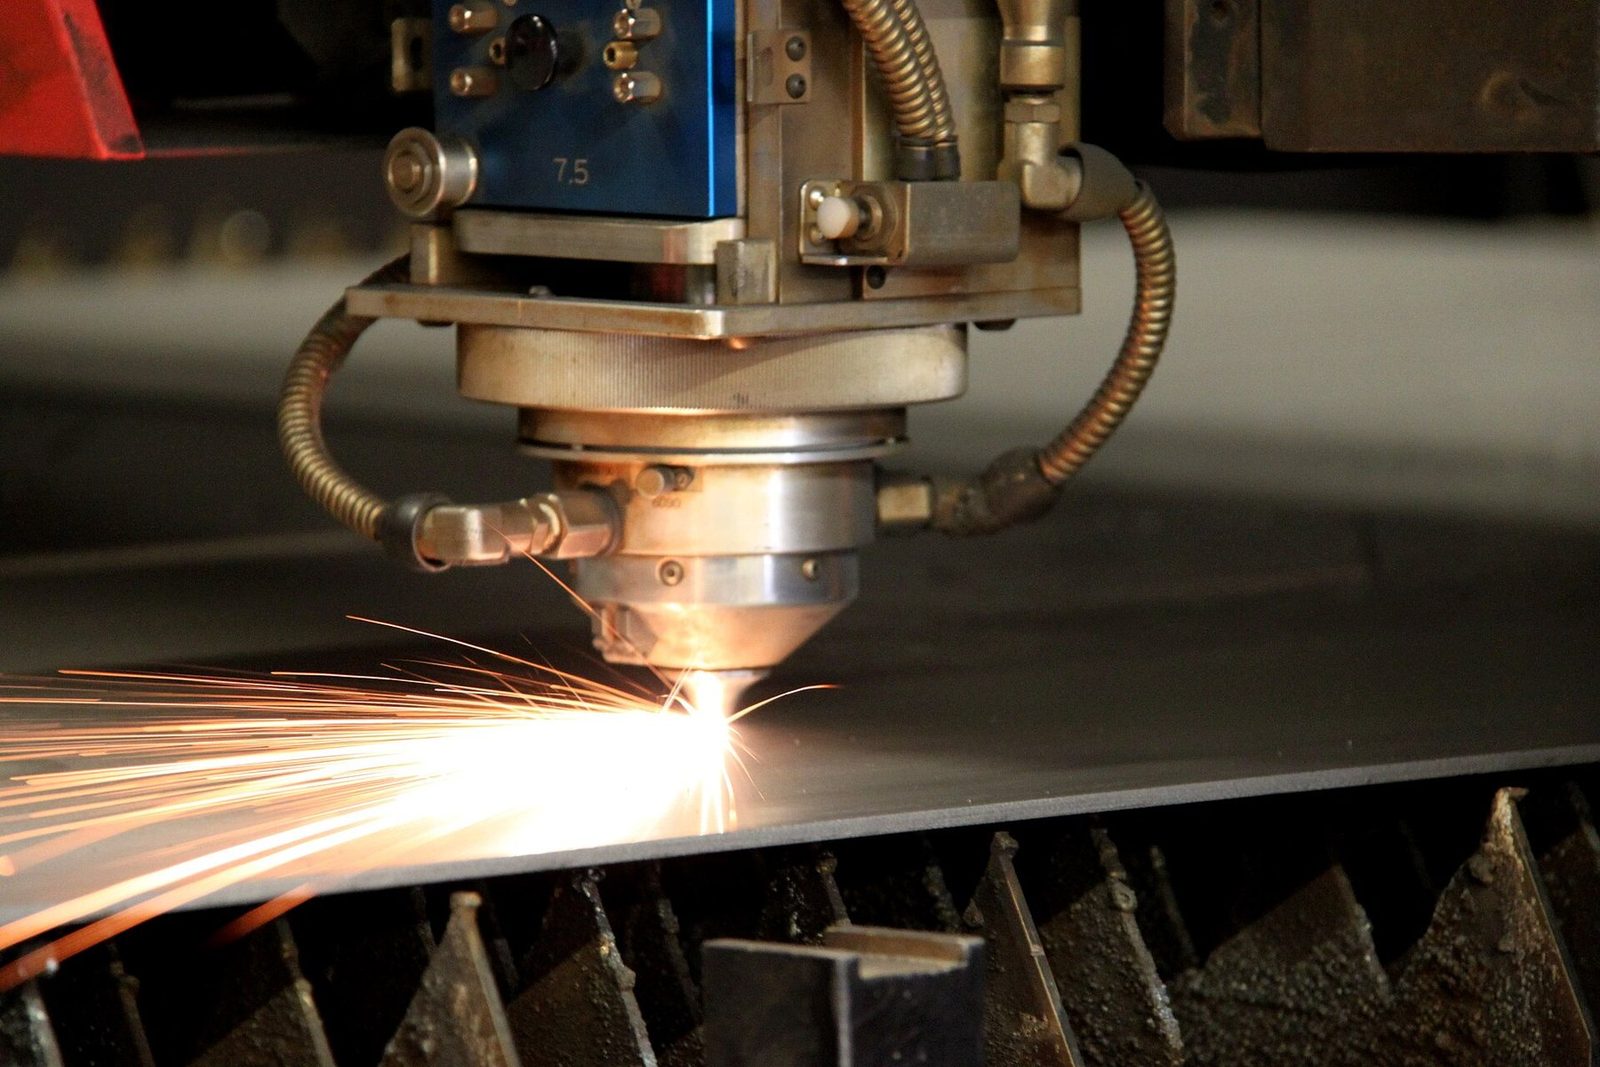
Bend allowance, bend deduction and the K-factor
The bend allowance is the length of the arc along the neutral axis, and it depends on the included angle, the inside radius and the position of the neutral axis within the thickness. That position is expressed as the K-factor: the fraction of the material thickness at which the neutral axis sits, measured from the inside surface. A K-factor of 0.5 would put the neutral axis at mid-thickness; real values are lower, commonly between about 0.33 and 0.5 depending on the material, the radius and the forming method.
The bend deduction is the other side of the same arithmetic. It is the amount by which the sum of the outside dimensions exceeds the developed length, and it is what a press brake operator uses when working from outside dimensions rather than from a developed length. Allowance and deduction are two ways of describing one physical fact, so a shop should state which one it expects rather than leaving it to be inferred.
Springback, and why the angle is not what the tool says
When the punch is withdrawn, the material springs back toward its unformed shape. The formed angle is therefore shallower than the die angle, and the inside radius is larger than the punch radius. A mild steel part may spring back a degree or two; stainless and high-strength aluminium spring back considerably more.
The usual responses are to over-bend slightly so the part relaxes onto the target angle, to coin the bend so the material is struck to the bottom of the die, or to form a radius the material will hold once it relaxes. Which one applies depends on the radius-to-thickness ratio and the material. Springback is also a reason to bend in the right order: bending a flange that is itself near another bend can distort a dimension that was already set.
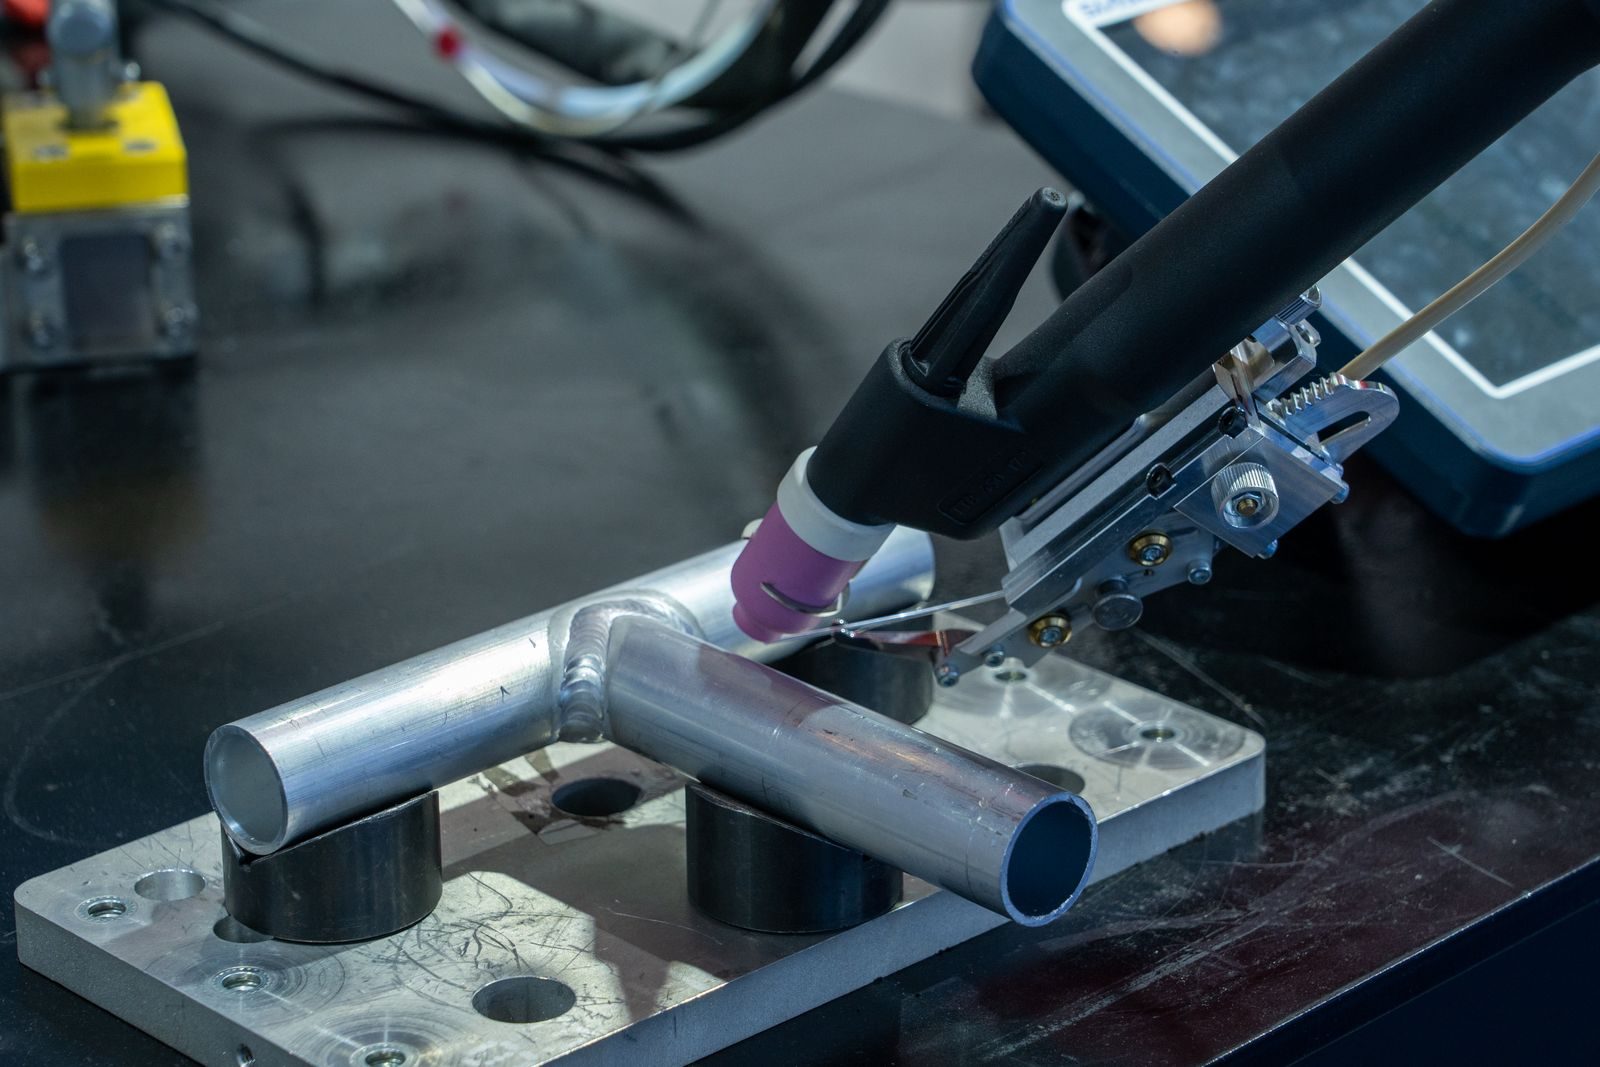
The minimum bend radius is a material limit
A bend tighter than the material can take cracks the outside surface, and the crack may not appear until the part is in service. The minimum inside radius is usually expressed as a multiple of thickness, and it varies widely: soft, ductile material tolerates a tight radius, while high-strength aluminium and some stainless grades need a radius several times the thickness.
Bending across the rolling direction of the sheet is the other common cause of cracking, because the material is less ductile across the grain than along it. A part whose bend lines are all parallel to the grain may form cleanly while the same part rotated ninety degrees cracks, and that difference should be stated on the drawing rather than discovered at the press.
Holes, slots and features near a bend
A hole or slot close to a bend line distorts when the bend is formed, because the material around it is stretched or compressed. The usual design rule is to keep features at least about two and a half times the material thickness plus the bend radius away from the bend line, or to move them clear of the deformation zone altogether.
Where a feature has to sit close to a bend, the options are to relieve it, to move the bend, or to form the feature after bending so it is positioned in the formed state. The last of these is often the cleanest for a hole that has to be accurate, because the hole is then drilled or punched in the geometry it will be measured in.
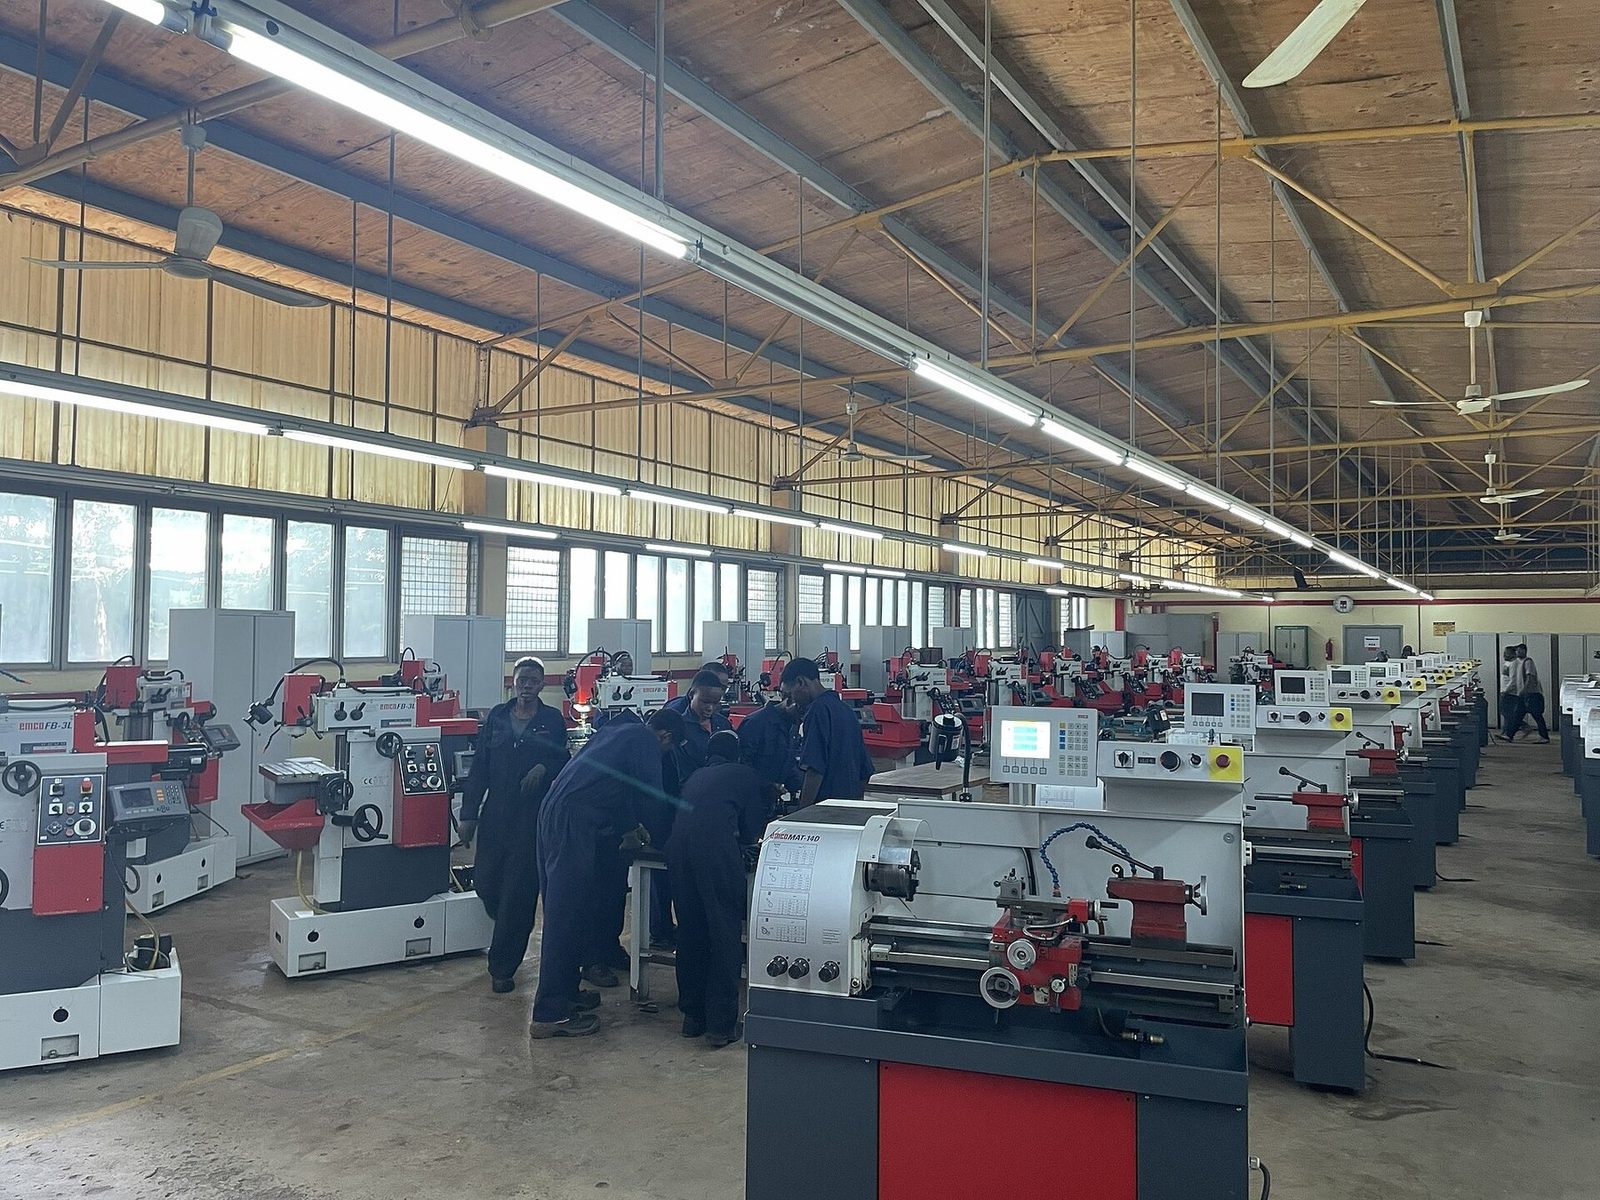
Joining what the bend cannot make
Once a part needs more than a few bends, or needs a closed section, forming gives way to joining. Welding a formed assembly introduces its own distortion: heat input pulls the joint and moves the part out of flat, and the thinner the sheet the more pronounced it is. A joining process with a narrow heat-affected zone distorts less, which is why laser welding holds thin sheet assemblies straighter than a conventional arc process.
That trade shows up in the design of the joint as much as in the process choice. Equal-thickness joints, a flange to weld against and access for the head are all things that decide whether a formed assembly comes out straight. A supplier that builds the cell around the joint rather than the other way round - as TrueSynRobotic does for robotic laser welding - can hold the straightness that a formed and welded assembly needs, which is usually the dimension that fails first.
References
The forming operation and the terminology used here are described under bending, and the stock it is formed from under sheet metal. The joining process referred to at the end is covered under laser welding, within the general account of welding. Material and test standards are published by ASTM International, and the measurement traceability behind a formed-part inspection by the US National Institute of Standards and Technology.
Frequently asked
Why is my flat pattern the wrong size?
Almost always the bend allowance. The developed length is not the sum of the outside dimensions - material at the inside of a bend compresses and material at the outside stretches, and only the neutral axis keeps its length. The allowance depends on the angle, the inside radius and the K-factor, so a pattern developed with the wrong K-factor for the material is consistently short or long.
What K-factor should I use?
Commonly between about 0.33 and 0.5 of the material thickness, but the right value depends on the material, the radius-to-thickness ratio and the forming method, and it is best confirmed by the shop that will bend the part. A general-purpose value in the middle of the range is a reasonable starting point for quoting; the production value should come from a test bend.
Why does my bend crack?
Either the inside radius is below the material's minimum, or the bend line runs across the sheet's rolling direction where the material is less ductile. High-strength aluminium and some stainless grades need a radius several times the thickness, and a design whose bends are all parallel to the grain can form cleanly at one orientation and crack when the blank is rotated.