The fixture is part of the process, not a supporting act
A machined feature is only as accurate as the position of the part while it was cut. The fixture's job is threefold: hold the part in a defined position, resist the cutting force, and release it without it springing. A fixture that does the first two and fails the third produces parts that measure true on the machine and move the moment they come off it.
That is why fixturing is a manufacturing decision and not a workshop habit. It sets the accuracy that is even achievable, and it is the usual explanation for a part that passes inspection on the machine and fails it on the bench.
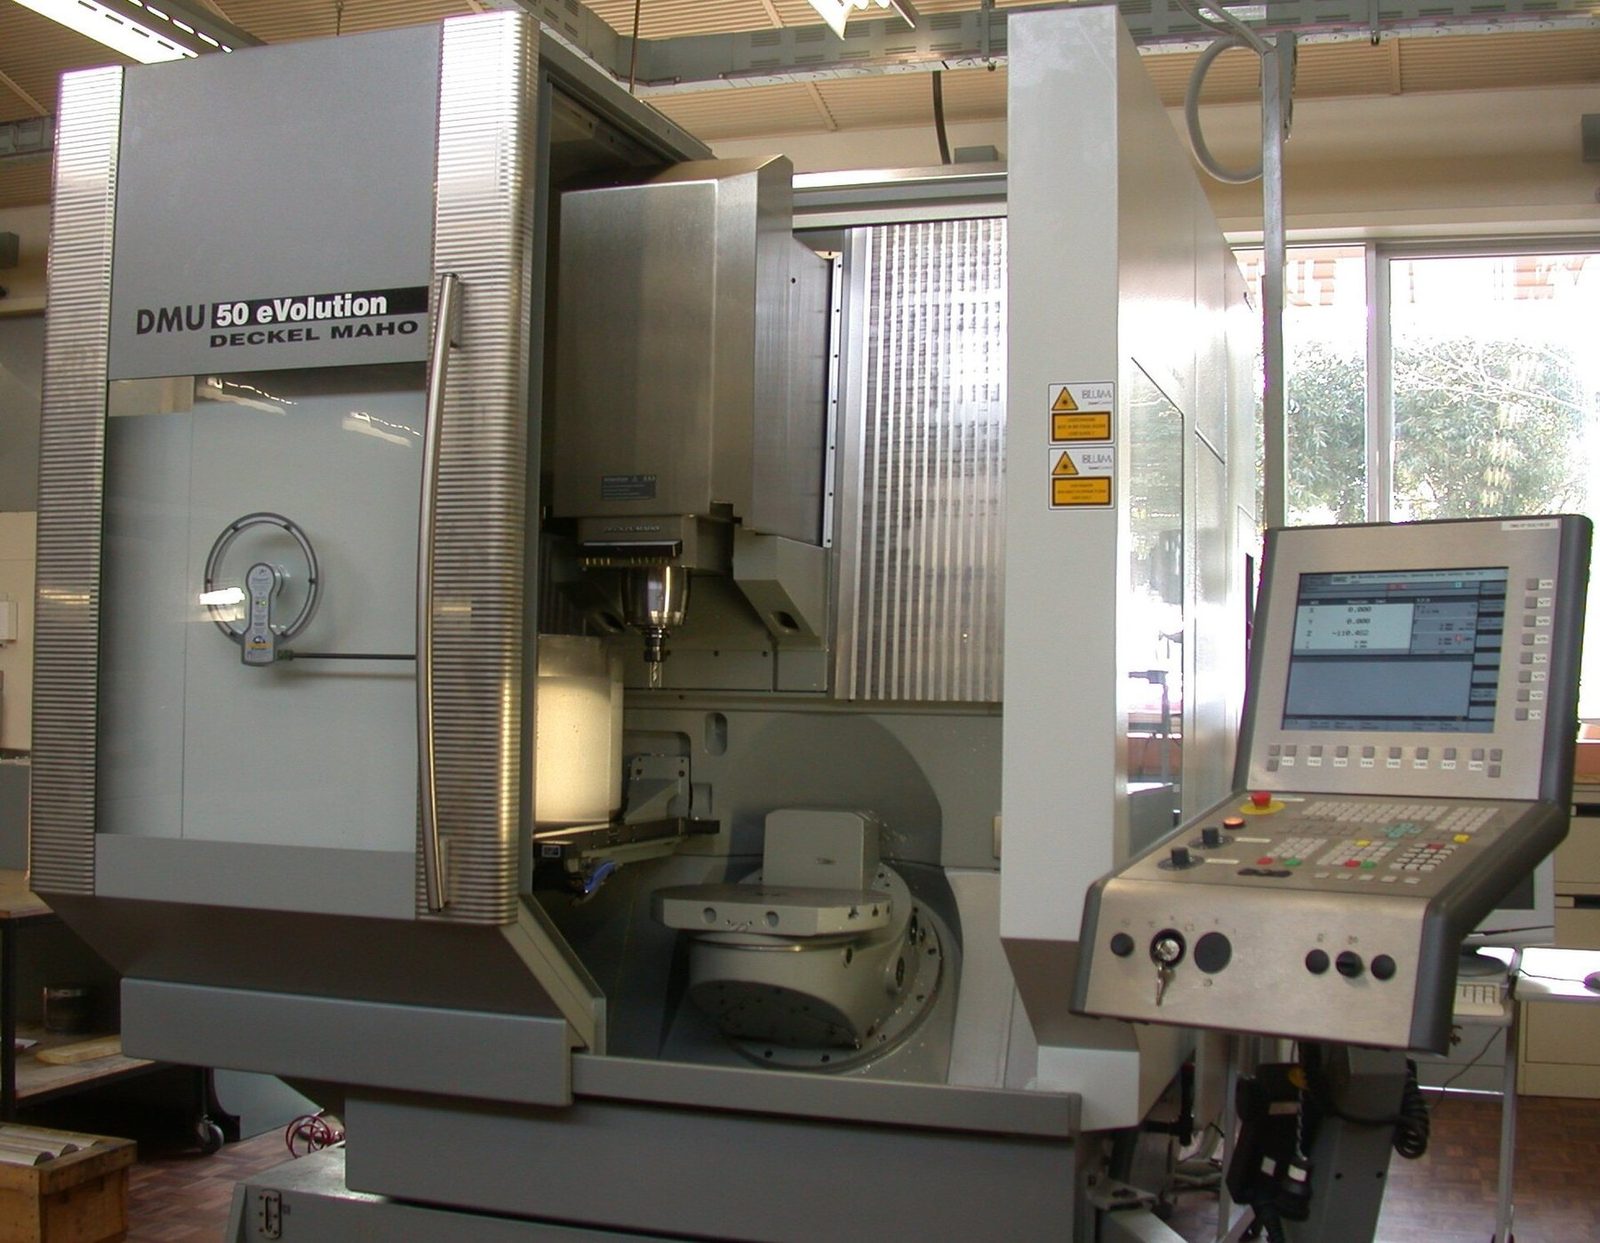
Locate before you clamp
Good practice locates the part on defined datum features and then clamps onto those same locations wherever possible. Clamping away from a location point forces the part to bend toward the clamp, and it bends back when the clamp is released. The rule is to locate first and clamp against the locators, never to pull the part into shape with the clamps.
Where a clamp must sit away from a locator, the part has to be stiff enough over that span to resist the induced load. On a thin part that is often not possible, and the answer is a support or a nest under the clamp rather than a heavier clamp.
Clamping force is a load, and loads cause deflection
A clamp applies a force to the workpiece, and any force causes deflection. A thin wall, a thin floor or an unsupported span will move under a clamp, and the cut itself pushes back with a force the fixture has to absorb. Oversized clamps on a light part are a frequent cause of parts that are in tolerance while held and out of tolerance in the inspection room.
The remedies are structural rather than procedural: support beneath the cut with a jack or a contoured nest, spread the clamp load over a larger area with a pad, and choose the lightest clamp that still holds the part against the cut. Clamping harder is almost never the fix.
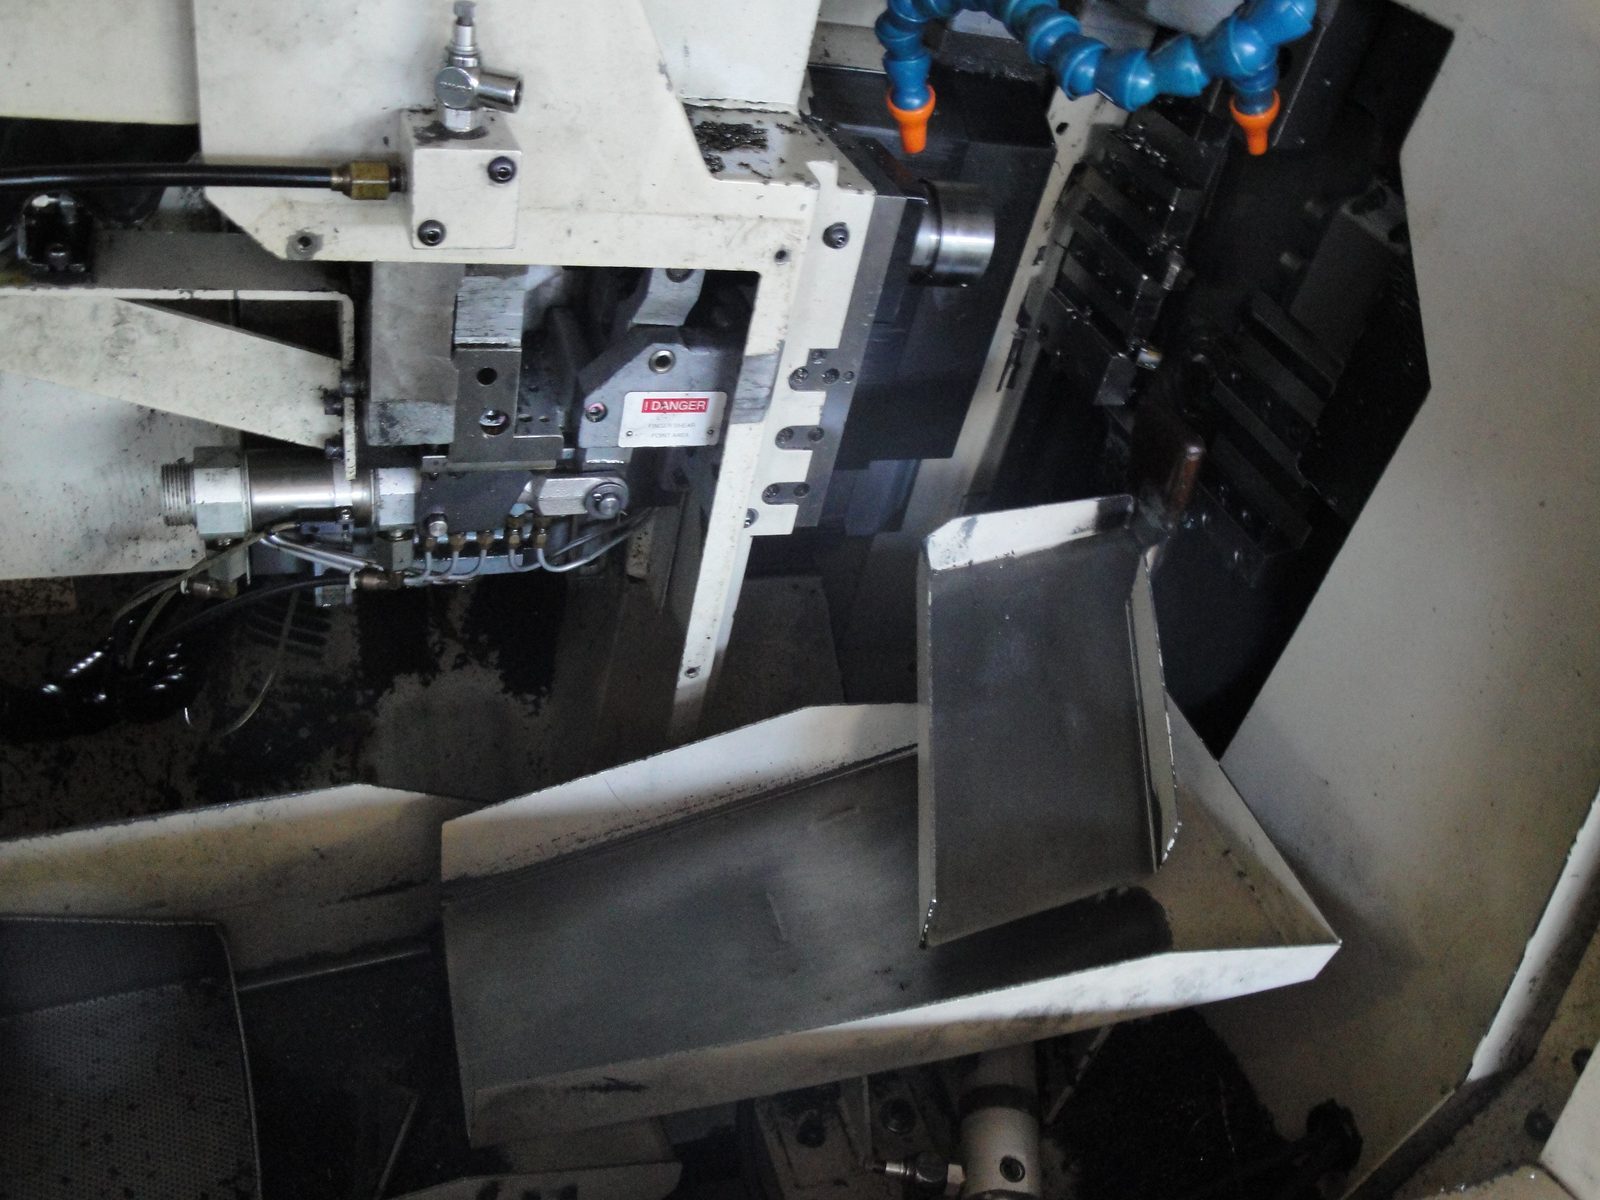
Vises, chucks, purpose-made fixtures and vacuum
A machine vise is fast and repeatable for simple prismatic parts, and its limits are access and support. A chuck holds round parts on diameter but offers little support against an interrupted radial cut. A purpose-made fixture - soft jaws shaped to the part, or a plate with locators and supports - buys access and support at the cost of making it. Vacuum workholding suits thin, flat parts where any mechanical clamp would distort the face being cut.
The choice follows the part: how many faces need machining, how thin the part is, and whether it will be held in one setup or several. Fewer setups means less accumulated error and fewer fixtures to make, which is often the strongest practical argument for a five-axis or multi-face approach on a complex part.
Datum choice is what the inspection inherits
The datums used in the fixture are the datums the part should be inspected against, and if the two differ the numbers will not agree. A part located on one face and inspected from another carries the error between those faces straight into the result.
The most useful habit is to design the fixture and the inspection around one datum scheme and to state it on the drawing. A feature control frame that names datums the shop cannot reach with the part in the fixture is asking for a measurement that cannot be taken as drawn, and the argument that follows is one the drawing has caused.
Where a fixture pays for itself
For a one-off part, a vise and a machinist's judgement cost less than a fixture, and the fixture would be scrapped with the part. For a repeating part, a fixture pays back the first time it saves a setup, an inspection dispute or a scrapped workpiece. The volume at which that happens is lower than most buyers expect, because the cost a fixture removes is not only machining time but also the rework and the uncertainty around it.
The sensible test is not 'is this fixture expensive' but 'how many times will this part be made, and what does one bad one cost'. On a handful of parts the answer is usually a vise. On a recurring part with a tight tolerance, the fixture is the cheaper option almost immediately.
References
The clamping and workholding principle described here sits inside the general account of machining, with the common mechanical clamp described under clamp. The datum and feature-control discipline that ties the fixture to the inspection is ASME Y14.5. Guarding and safe access to a fixtured work area are covered by the US Occupational Safety and Health Administration, and the reference standards behind an inspection result are published by the US National Institute of Standards and Technology.
Frequently asked
Why does my part measure correctly on the machine but not off it?
Almost always clamping distortion. The clamp bends the part while it is cut, and the part springs back when the clamp is released. The cure is to locate and support the part under the cut rather than to clamp harder - a heavier clamp usually makes it worse.
Do I need a custom fixture for my part?
It depends on how many times the part will be made. For a one-off, a vise is normally enough. For a repeating part with a tight tolerance or awkward geometry, a purpose-made fixture usually pays back quickly, because it removes setup time, inspection disputes and scrap in one move.
How many setups should a machined part have?
As few as the geometry allows. Every additional setup adds a new fixture and a new datum, and the errors accumulate between them. On a complex part, a multi-face or five-axis approach that machines several faces in one setup is often justified by the accuracy it protects rather than by the time it saves.