Why a thin wall is a different problem
Stiffness falls with the cube of thickness. Halving the wall of a part does not halve how much it deflects - it multiplies the deflection by roughly eight. That single relationship explains why a wall that machines cleanly at 5 mm behaves like a different material at 2 mm, and why a part that was easy in aluminium becomes difficult in the same geometry in stainless.
A thin wall has three separate problems that are often mistaken for one. It deflects away from the cutter while being cut. It springs back when the clamps come off. And it moves later, as the internal stress left in the stock redistributes itself after material has been removed. Each has a different remedy, and applying the remedy for one to the cause of another rarely works.
Deflection during the cut
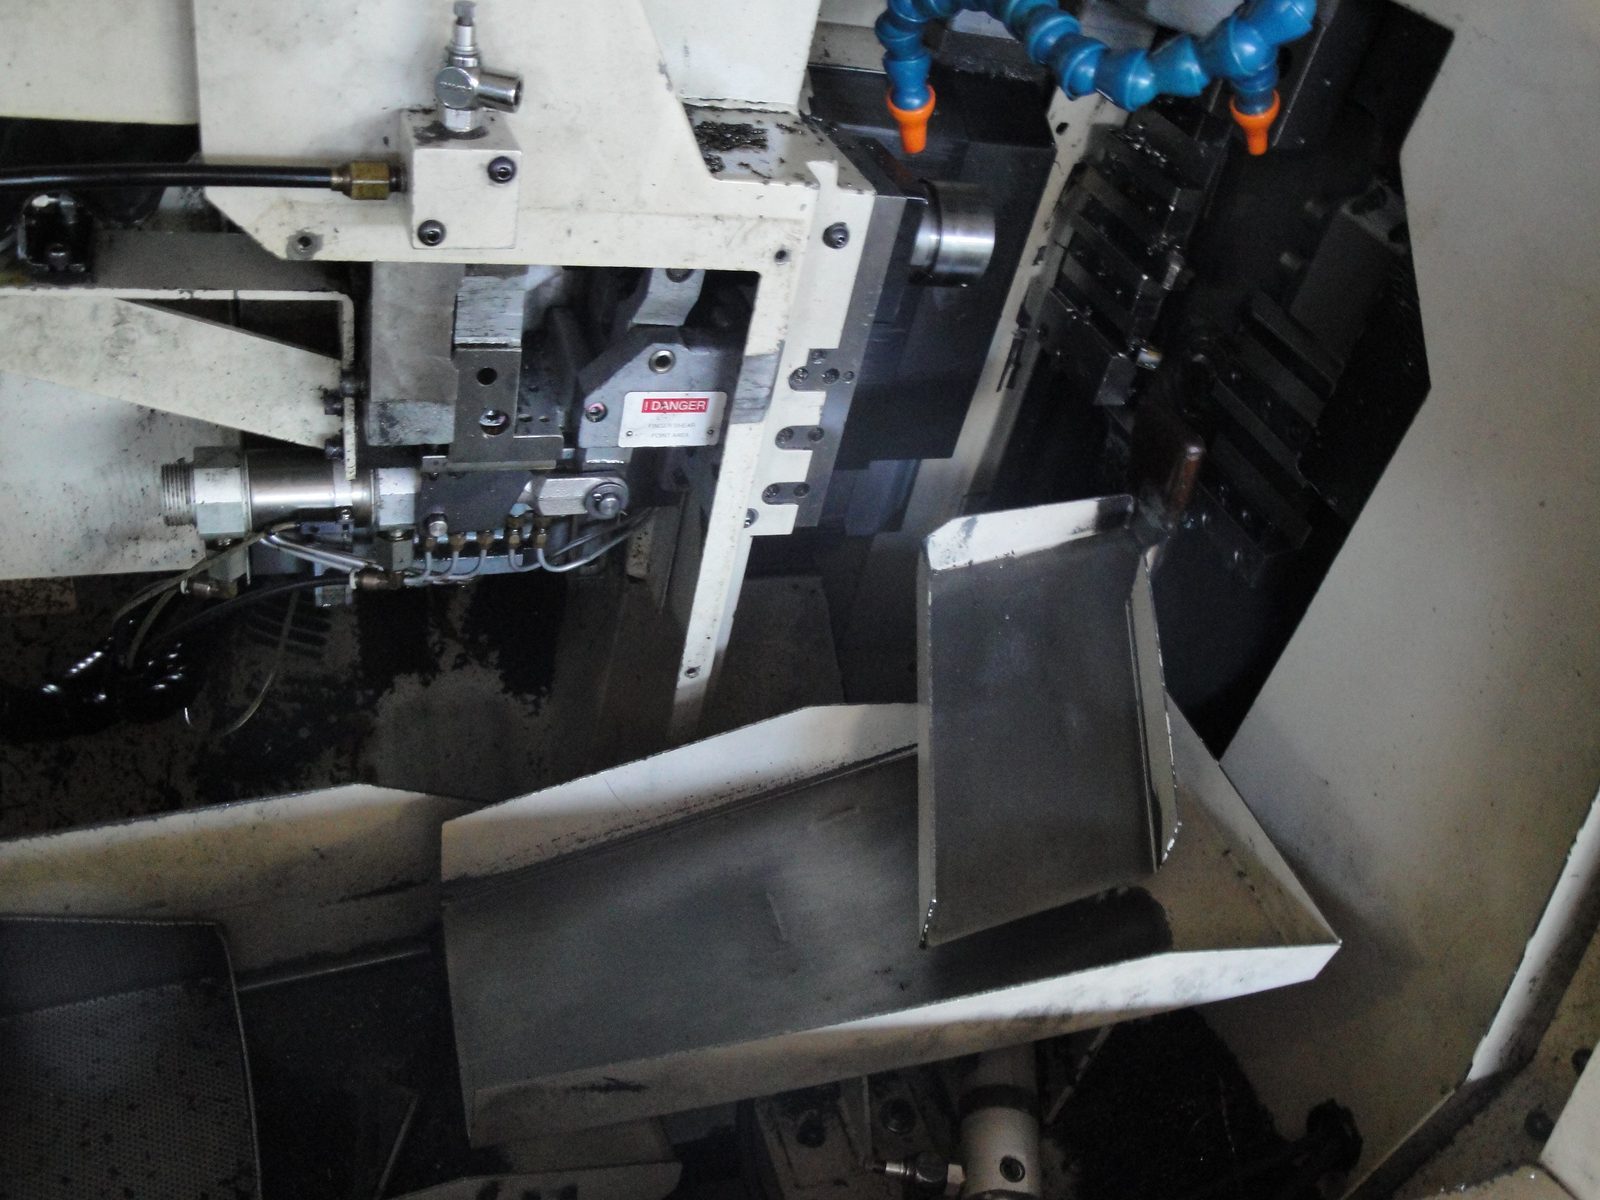
The cutting force pushes the wall away from the tool, and the wall pushes back. The result is a wall that is thicker than intended at the top of a pass and thinner at the bottom, or a surface that chatters. Chatter leaves a visible witness mark and a poor surface finish, and on a finishing pass it is the usual reason a wall that measured well on the roughing operation fails on the finish.
The practical fixes are structural rather than procedural. Reduce the radial engagement and take the wall down with several light passes instead of one heavy one. Support the wall from the far side with a filler, a nest or a sacrificial web that is removed at the end. Where the geometry allows, leave a rib that is machined away last, so the wall has something to lean on until the final cut.
Springback from clamping, and from the material itself
A wall clamped hard bends toward the clamp, is machined straight in that bent state, and springs back when released - so it is straight on the machine and bowed on the bench. This is the same mechanism described for workholding generally, and it is the first thing to check when a thin part measures well in the fixture and badly on the surface plate.
The second mechanism is inside the material. Rolled plate and extruded bar carry internal stress from the mill. Machining removes material unevenly from one side, which unbalances that stress, and the part relaxes into a new shape. The errors that appear here are not caused by the cutting force at all, and no change of feed or depth will fix them - only a change in stock or sequence will.
Stock choice and stress relief
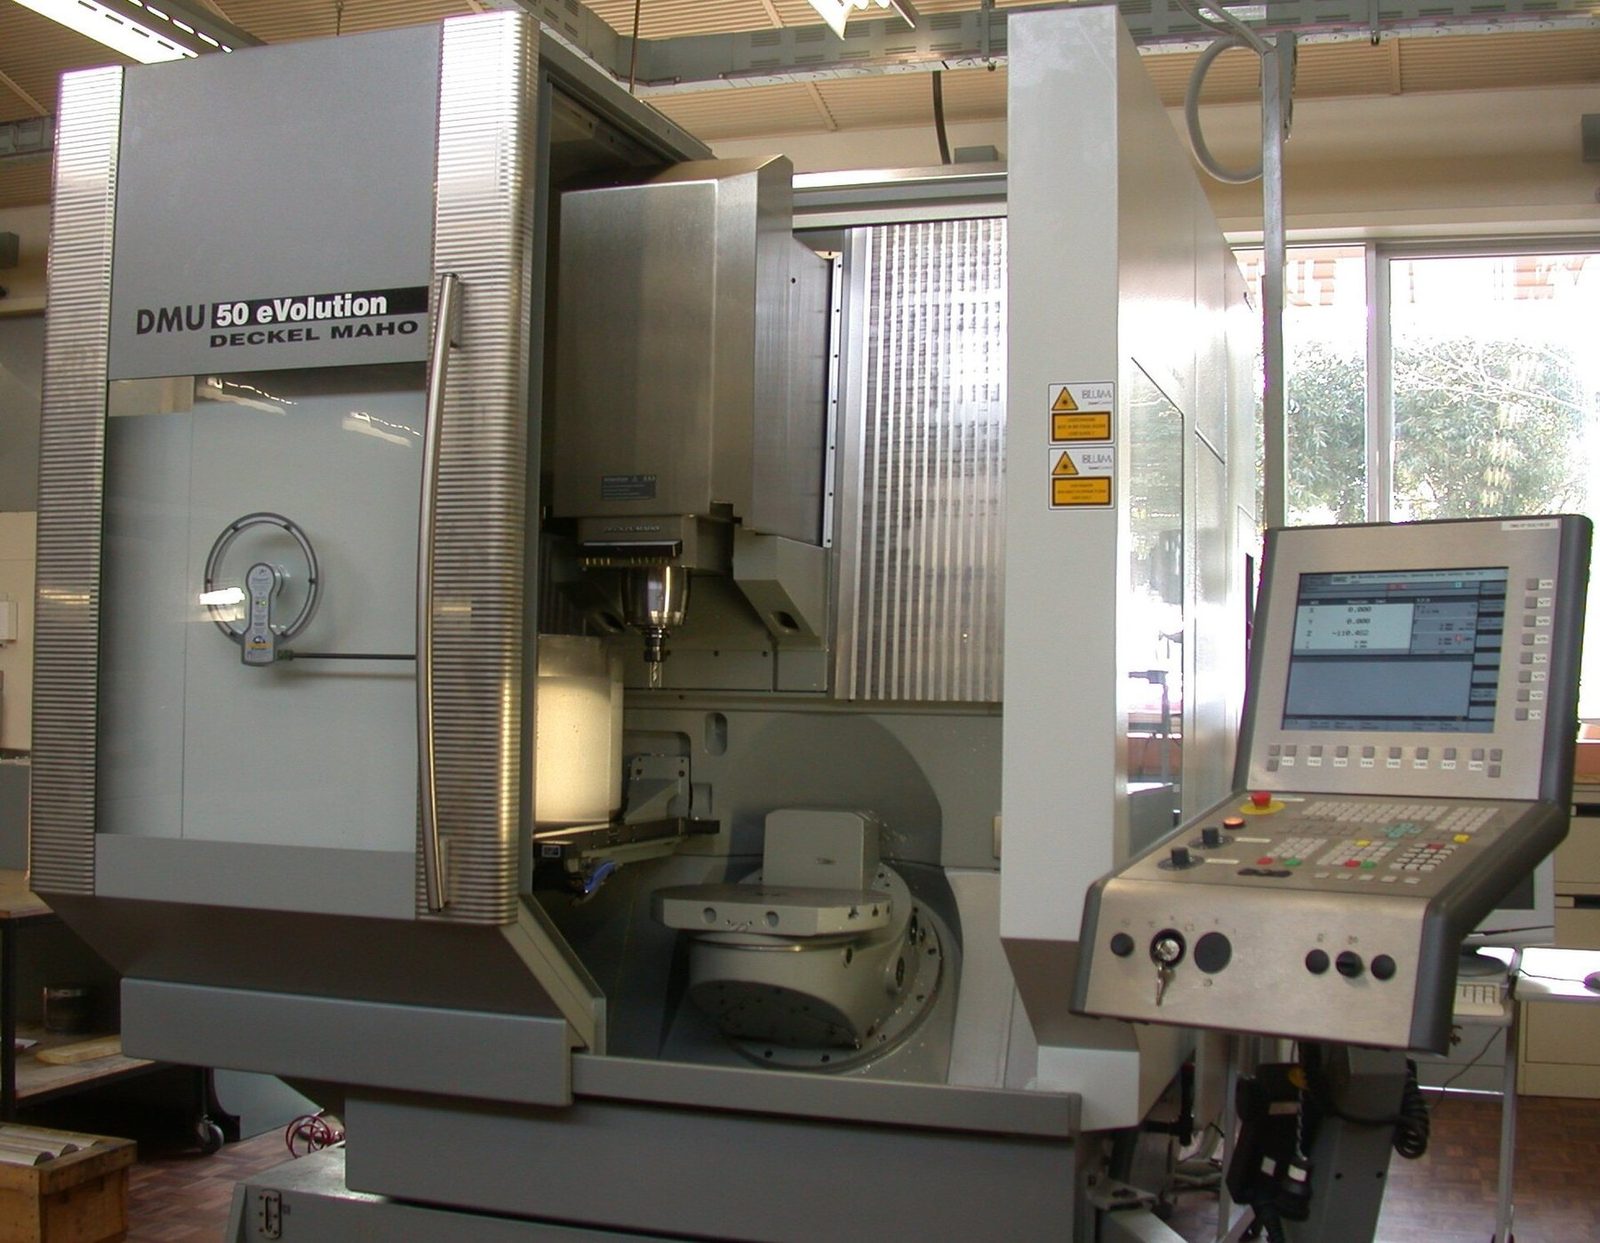
Where a part has to stay flat, the stock matters as much as the machining. Material cut from near the surface of a thick plate carries a different stress pattern from material taken from the centre, and a part hogged out of stressed plate is more likely to move than the same part machined from a stress-relieved or cast-and-aged blank.
Where flatness is critical, stress-relieved stock is worth paying for. Where it is not available, the alternative is to machine in stages: rough out, leave an allowance, let the part settle, and finish after a pause or after a deliberate stress-relief operation. That sequence costs a setup and buys the flatness that a single pass cannot deliver.
Where heat treatment enters
If the part is to be hardened or aged, the sequence decides the tolerance. Heat treatment distorts a part, and it distorts a thin part more. Machining to final size before treatment then asks the treatment to hold a tolerance it was never going to hold.
The usual answer is to rough, treat, then finish. That means leaving enough stock for the finishing cuts after the distortion has happened, and it means the final tolerance is achieved on material that is already in its final condition. On a thin, flat part with a tight flatness callout, that sequence is not optional; on a thick part with a loose callout, treating after final machining is usually cheaper and safe.
Designing a thin part that can be made
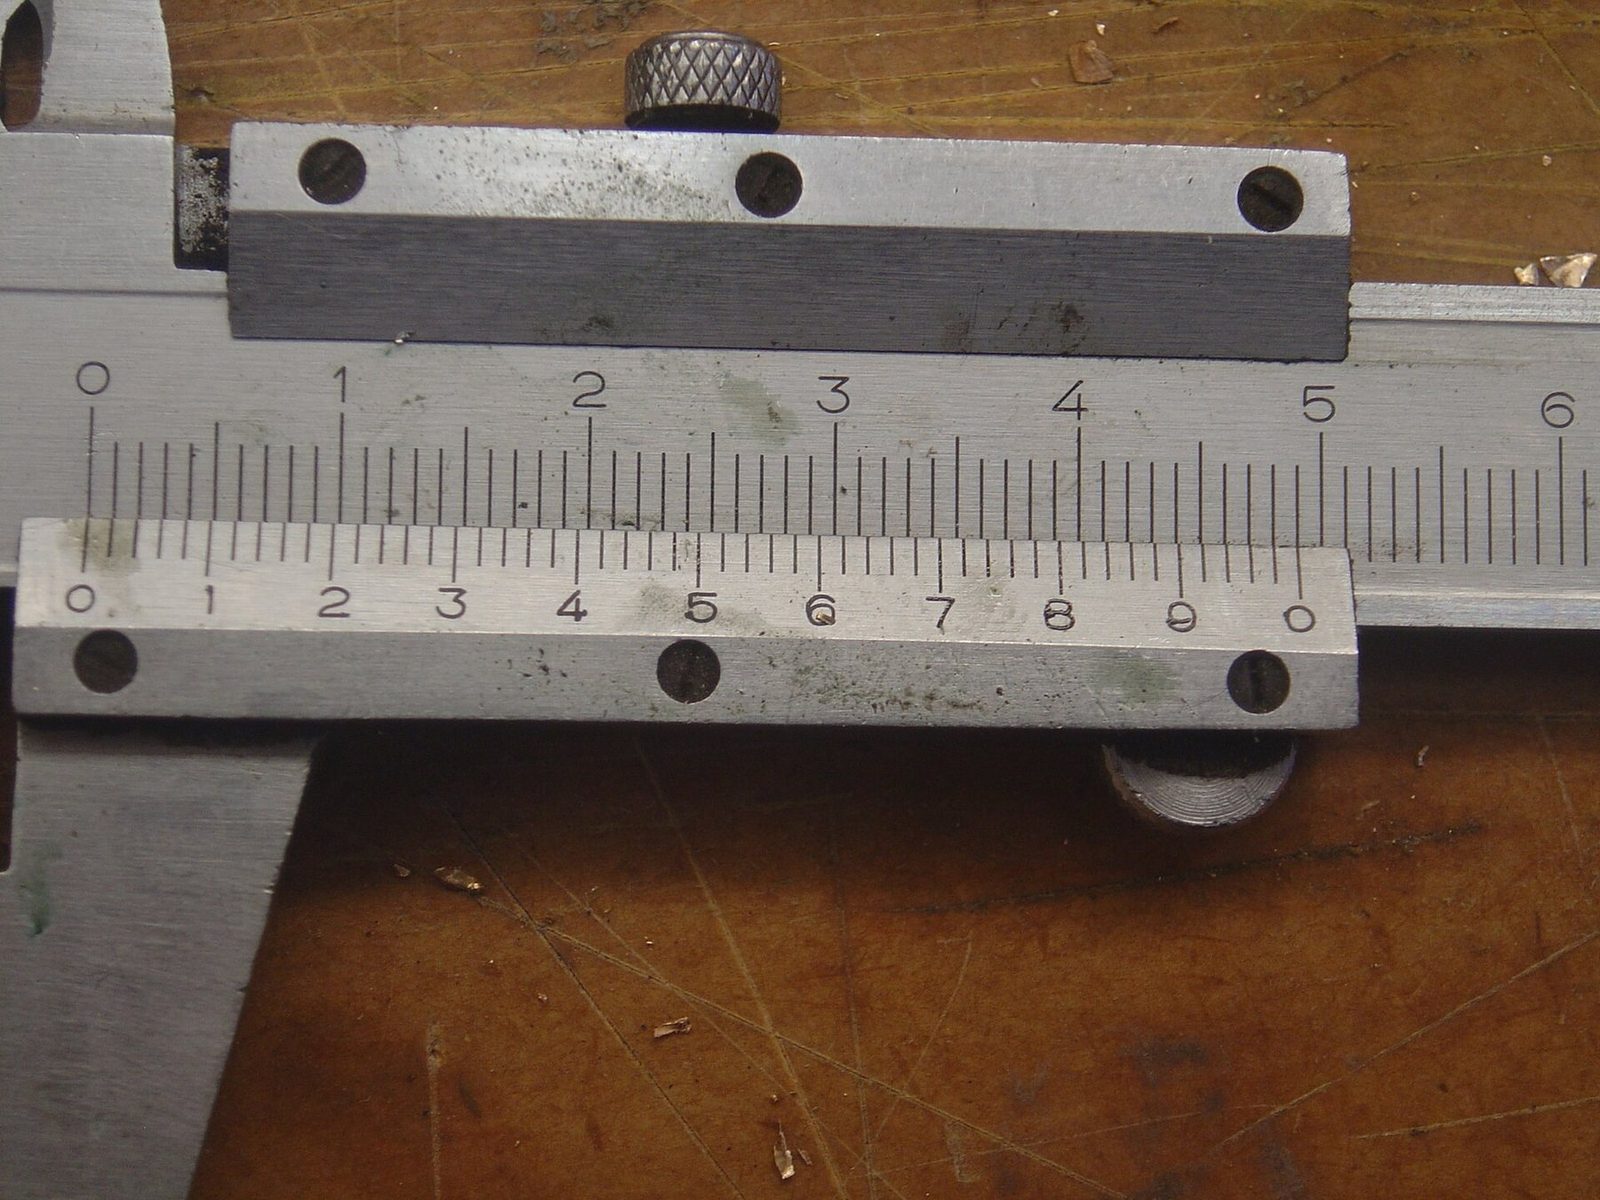
A few design moves make the difference between a part that is difficult and one that is routine. Add a rib or a boss instead of reducing wall thickness further; specify stiffness where it is needed rather than uniformity everywhere. Break a sharp internal corner into a radius so a smaller cutter can reach it. Where the wall thickness can vary, thicker sections at the edges and thinner in the middle machine more predictably than a uniform thin wall.
It also helps to say what the wall is for. A wall that carries load, a wall that seals and a wall that is only a cover are three different specifications, and only one of them needs the tightest tolerance in the drawing. Stating the function on the drawing is what lets the shop choose a sequence that protects the feature that matters instead of guessing.
References
The material-removal process referred to here is described under machining, and the internal stress that makes a part move after cutting under residual stress. The self-excited oscillation that leaves a chatter mark is described under vibration, and the surface it leaves is measured against surface finish. Measurement traceability for the inspection of a thin part comes from the US National Institute of Standards and Technology, and material and test standards from ASTM International.
Frequently asked
Why is my thin wall accurate on the machine but bowed afterwards?
Clamping and residual stress, not the cut. The clamp bends the wall while it is machined and the part springs back when released, and material removed from one side lets mill stress redistribute. Support the wall under the cut, use the lightest clamp that holds it, and choose stress-relieved stock or a rough-treat-finish sequence where flatness matters.
What wall thickness can be machined reliably?
There is no single number, because it depends on the material, the wall height and how the wall is supported. As a rule a wall that is unsupported over its full height becomes progressively harder below about 1 mm in aluminium and below roughly 0.5 mm in the softer plastics, and considerably harder in stainless steel. The honest answer for a specific part is confirmed when the geometry is reviewed.
Should I add ribs or thin the wall further?
Ribs, almost always. Adding ribs raises stiffness with far less loss of support than thinning the wall further, and a ribbed part machines predictably where a uniformly thin one does not. Keep the rib thickness at roughly half to two thirds of the wall it stiffens so the rib cools and machines evenly.